

Before you rent, it helps to know how big a porta potty actually is. Size decides where a unit fits on your site, whether a service truck can reach it, and how many people it can serve between servicing visits.
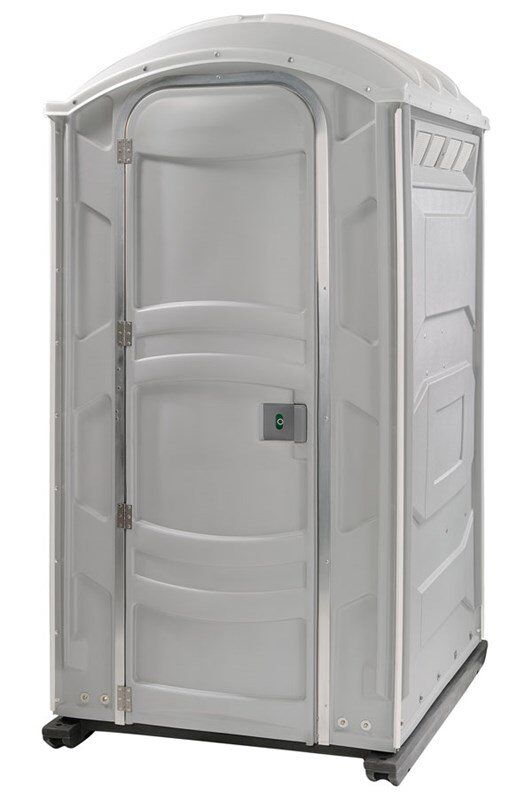
A standard porta potty measures about 4 feet wide by 4 feet long by 7 feet 5 inches high. Deluxe sink and flushable units use the same footprint. Wheelchair-accessible units are noticeably larger, and restroom trailers range from compact 2-stall models to 10-stall units. Here is how each one compares and how to plan for it.
Porta Potty Sizes at a Glance
| Unit Type | Approx. Size (W x L x H) | Key Notes |
|---|---|---|
| Standard porta potty | 4 ft x 4 ft x 7 ft 5 in | 50-gallon waste tank, about 150 uses between services |
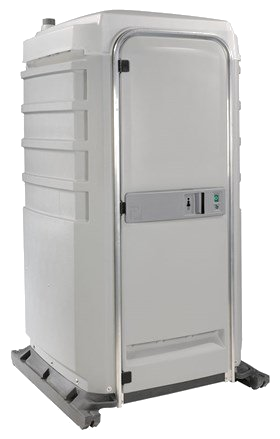
| Deluxe sink porta potty | Same footprint as standard | Adds a foot-pump sink and urinal |
| Flushable porta potty | 4 ft x 4 ft x 7 ft 5 in | 60-gallon waste tank, 20-gallon fresh-water tank, about 125 uses |
| Wheelchair-accessible unit | Roughly 7 ft x 5-6 ft, about 7.5 ft tall | Wider door, turning space, grab bars |
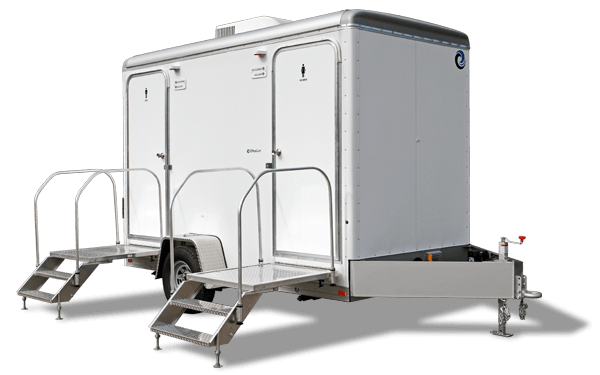
| Restroom trailer | From about 6 x 10 ft (2-stall) up to 10 stalls | Footprint grows with stall count; needs level ground |
Dimensions are approximate and can vary by manufacturer and location. Ask your account manager to confirm the exact size for your order.
What “Size” Really Means
When people ask about porta potty size, they usually mean one of three things:
- Exterior dimensions: width, length, and height. These decide how much ground space and overhead clearance you need.
- Interior space: how roomy the unit feels. VIP Restrooms’ standard and flushable units have about 85 cubic feet inside.
- Tank capacity: how much waste the unit holds before it needs pumping, which determines how often it must be serviced.
All three matter. A unit that fits your site but fills up too quickly will cause problems by day two.
Porta Potty Size by Type
Here is how each type of portable restroom measures up, and what that means for your rental.
Standard Porta Potty Size
The standard unit is about 4 ft wide x 4 ft long x 7 ft 5 in high. It has a non-flushing toilet, anti-slip flooring, full ventilation, a translucent roof for natural light, and a spring door with an occupancy indicator. The 50-gallon holding tank handles roughly 150 uses between services.
Because it is built from lightweight polyurethane, a standard unit is easy to reposition if your site layout changes. It fits almost anywhere a service truck can reach, which is why it is the go-to choice for construction sites, festivals, races, and street fairs. See our standard porta potty rentals.
Deluxe Sink Porta Potty Size
A deluxe sink unit fits the same footprint as a standard one, so you do not need extra space to upgrade. The difference is what is inside: a foot-pump handwashing sink and a urinal. It is a smart pick for family gatherings, parks, small events, and job sites where handwashing matters but space is tight. View our deluxe sink porta potties.
Flushable Porta Potty Size
Flushable units also measure 4 ft x 4 ft x 7 ft 5 in on the outside, but the interior feels roomier and more like a regular bathroom. They include a foot-pump flushing toilet, a fresh-water sink, a small mirror, and anti-slip flooring.
The waste tank holds 60 gallons and the fresh-water tank holds 20 gallons. That comes to roughly 125 uses, a little less than a standard unit because the flush uses water. Flushable units suit weddings, corporate events, and upscale parties. Learn more about flushable porta potty rentals.
Wheelchair-Accessible Porta Potty Size
Accessible units are built around one requirement: a person using a wheelchair or walker has to get in, turn around, and close the door. That takes more room, so these units are considerably wider and deeper than a standard unit. Many measure roughly 7 feet wide and 5 to 6 feet deep, though exact dimensions vary by manufacturer.
Expect a wider door, a spacious interior, grab bars, and anti-slip flooring. Because the footprint is larger, plan the pad area before delivery. Placement matters as much as the unit itself: an accessible restroom on soft ground, up a slope, or at the far end of a site is not accessible in practice. Put it on firm, level ground along the main path.
Public events and permitted venues often set their own minimum number of accessible units, so check your venue rules and event permit. See our wheelchair-accessible restrooms.
Restroom Trailer Size
With trailers, stall count matters more than square footage. Compact 2-stall models are roughly 6 x 10 feet, 4-stall models about 6 x 14 feet, and 8-stall units about 8 x 20 feet. Those are box dimensions, so add room for the tow hitch. Larger 9-stall, 10-stall, and 28-foot configurations are available for big crowds.
A good rule of thumb is one stall per 50 to 75 guests for a multi-hour event:
- 2-stall: backyard weddings, small crews, private parties
- 3 to 4 stall: most private events up to a couple hundred guests
- 8 to 10 stall: festivals, large weddings, long-running productions
Trailers need level ground, room for the tow vehicle, a power source (or generator), and either a water hookup or an onboard fresh-water tank. Some come with an accessible stall. Browse our restroom trailer rentals.
Does a Bigger Unit Hold More People?
Not necessarily. Capacity comes from tank size and how heavily the unit is used, not the outside dimensions. A standard unit and a flushable unit share a footprint but serve slightly different numbers of uses between services.
Use these planning guidelines:
- Construction sites: about one unit per 10 workers on a standard 40-hour week.
- Events: about one unit per 50 guests for a 3 to 4 hour event, with more for longer events, alcohol service, or no permanent restrooms nearby.
Heat, humidity, and heavy traffic shorten service intervals, so a schedule that works in spring may not hold in August. Our porta potty planning guide walks through the numbers.
Planning Space and Delivery
Getting the size right on paper is only half the job. Before delivery, walk the site and check:
- Truck access. Service trucks need a clear route in and out, both on delivery day and every service visit.
- Ground conditions. Units need firm, reasonably level ground. Avoid slopes, soft soil, and low spots that collect water.
- Overhead clearance. At 7 ft 5 in tall, units can hit low branches, awnings, or wires. Trailers need even more room.
- Layout. Group units in clusters near the crowd rather than in one distant bank, and keep accessible units on the main path.
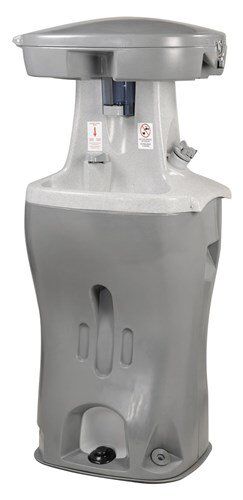
- Distance from food. Keep units a sensible distance from food service and seating, with handwashing stations nearby.
If your site is tight or hard to reach, tell us before your date. We can usually suggest a workable layout or a different unit type.
Which Size Is Right for You?
Match the unit to the job:
Construction or Long-Term Jobs
Standard units, sized at one per 10 workers, plus handwashing stations.
Casual Outdoor Events
Standard or deluxe sink units, with an accessible unit if the event is public.
Weddings and Upscale Events
Flushable units or a restroom trailer, depending on guest count and how visible the restrooms will be.
Large Festivals
A mix of standard units, accessible units, and handwashing stations, sized to your peak hour.
Porta Potty Size FAQs
How big is a standard porta potty?
About 4 ft wide x 4 ft long x 7 ft 5 in high, with roughly 85 cubic feet of interior space.
Are flushable porta potties bigger?
Not on the outside. They share the standard footprint but feel roomier inside.
How much space do I need for an accessible unit?
Considerably more than a standard unit, and it should sit on firm, level ground with a clear path. Confirm exact dimensions when you order.
Can a porta potty go on a slope or grass?
Firm, level ground is best. Soft or uneven ground can make a unit unstable, so tell us about the terrain.
Get the Right Size for Your Site
Not sure which units fit your space or crowd? Send us your delivery address, dates, and guest or worker count, and we will recommend the right mix of units. Request a free portable restroom quote or check our rental prices to start budgeting.